
Market Report
Sign up today to stay updated on what’s happening in your local real estate market.

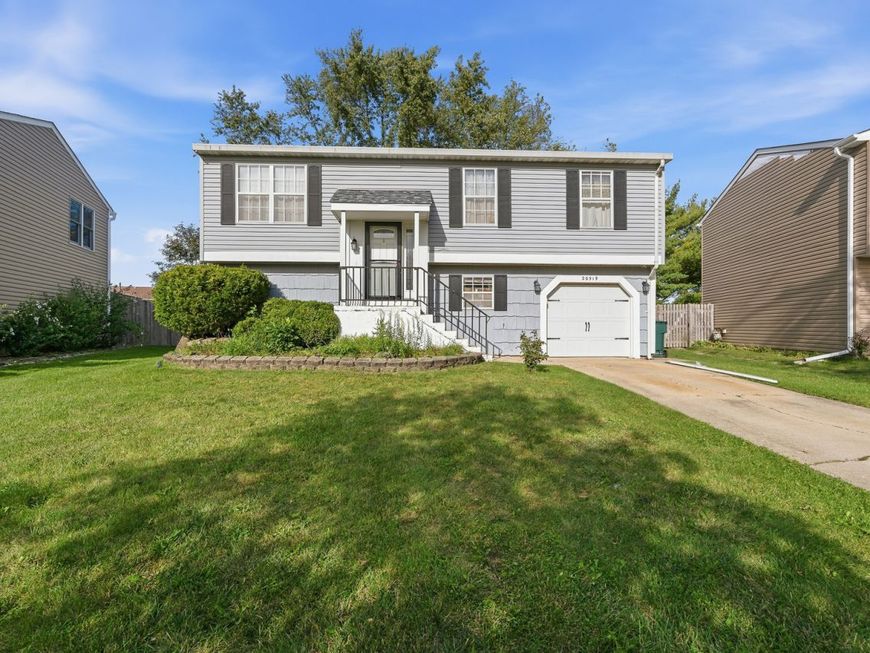
20519 S Acorn Ridge Drive Frankfort, IL 60423
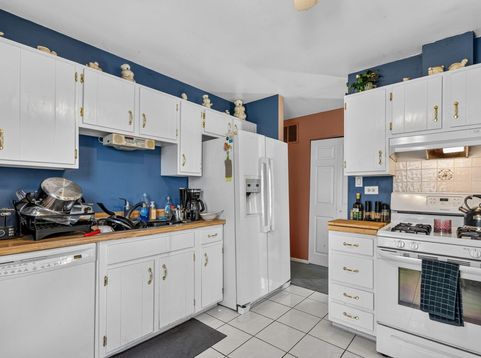
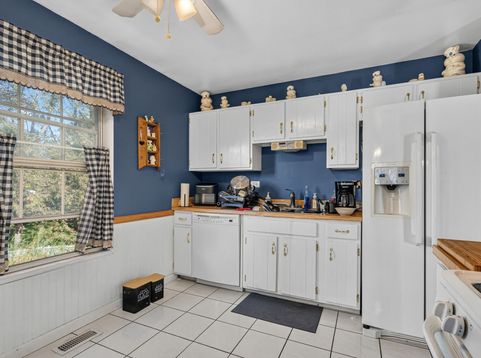
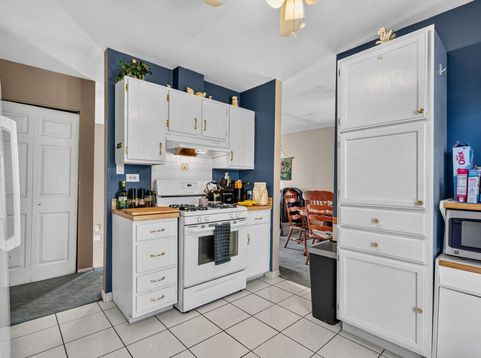
Wonderful opportunity in highly sought-after Frankfort Square! This spacious raised ranch offers a fantastic layout, generous living space, and endless potential to make it your own. A BRAND-NEW ROOF in 2026 provides an excellent start to your improvements! Step inside to a sun-filled living room and dining room, perfect for everyday living and entertaining. The kitchen features white cabinetry and ample workspace, while the main level offers three comfortable bedrooms and a full bath. The finished lower level expands the living space with a spacious family room, convenient half bath, and a versatile office ideal for working from home, a playroom, or additional flex space. A door from the lower level leads to the deck overlooking the privacy-fenced backyard, complete with a storage shed and pool-an inviting setting for outdoor entertaining and summer enjoyment. This home does need some updating and TLC, but offers tremendous potential for the buyer looking to add their own personal touches and build equity. Great location in popular Frankfort Square-bring your decorating ideas and transform this home into something truly special! Located within walking distance to local parks, amenities, and shopping centers. Easy access to major expressways and public transportation makes commuting a breeze.

Baird & Warner Melissa Scott Agent Cell: 630.903.4840 Email
Property Details
Feature Descriptions
Room Information
Schools
Disclaimer: The accuracy of all information regardless of source, including but not limited to square footage and lot size, is deemed reliable but not guaranteed nor warranted and should be personally verified through personal inspection by and/or with the appropriate professionals.
Location
See details and scored characteristics about this location.



Listing Office: Wirtz Real Estate Group Inc.
Listing Office Phone: 708-516-3050

Member Participants (and their affiliated licensees, if applicable) shall indicate on their websites that IDX information is provided exclusively for consumers’ personal non-commercial use, that it may not be used for any purpose other than to identify prospective properties consumers may be interested in purchasing, that the data is deemed reliable but is not guaranteed by MLS GRID, and that the use of the MLS GRID Data may be subject to an end user license agreement prescribed by the Member Participant’s applicable MLS if any and as amended from time to time. MLS GRID may, at its discretion, require use of other disclaimers as necessary to protect Member Participant, and/or their MLS from liability.
Based on information submitted to the MLS GRID. All data is obtained from various sources and may not have been verified by broker or MLS GRID. Supplied Open House Information is subject to change without notice. All information should be independently reviewed and verified for accuracy. Properties may or may not be listed by the office/agent presenting the information.
Select a format below, new window will open and will prompt you to print.